
Primary on Main

Address
1806 Sherry Drive, Bellevue, NE
Price
$ 320,000
Property Attributes
- ID#22622423
- TypeSingle Family
- Listing Status PENDING
- CountySarpy
- CityBellevue
- AreaSarpy
- NeighborhoodCASCIO'S SUBDIVISION II
- Zip68005
- StyleRanch, Traditional
- Year Built1965
- Taxes$ 4231
- Price$ 320,000
- Bedrooms3
- Full Bathrooms3
- Half Bathrooms0
- Sqr Footage2317
- Lot Size0.34 Acres
Data Source:
Great Plains Regional MLS
Property Description
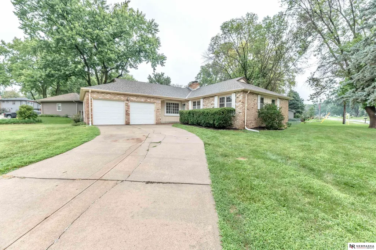
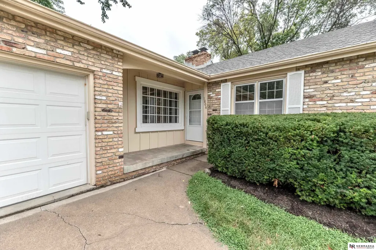
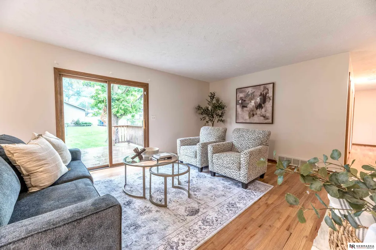
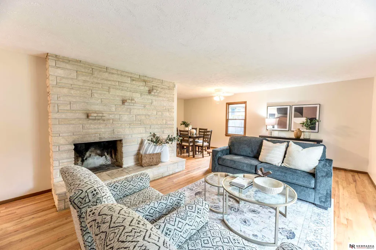
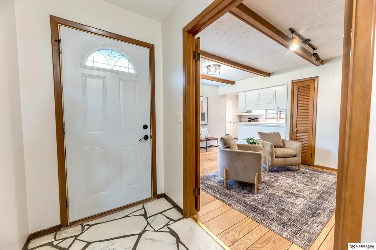
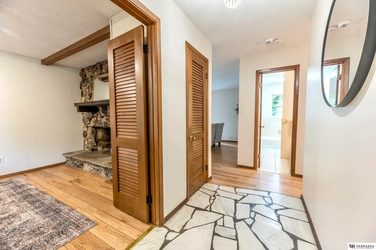
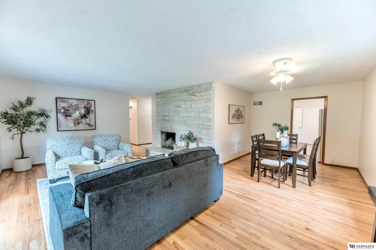
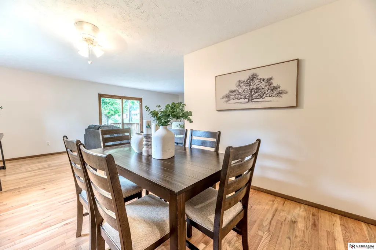
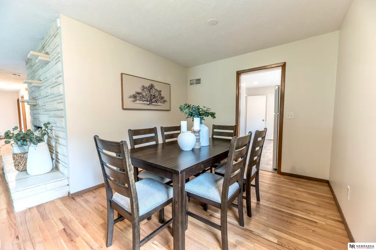
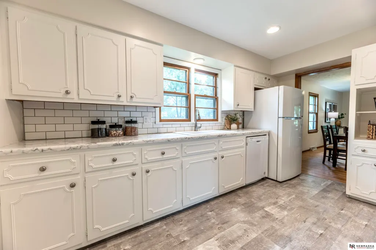
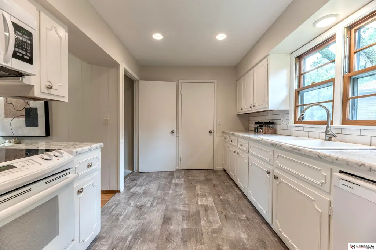
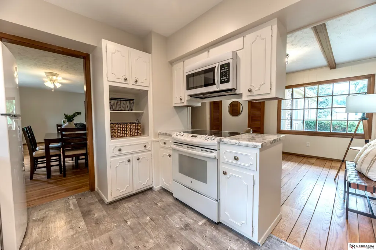
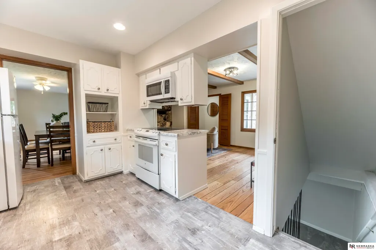
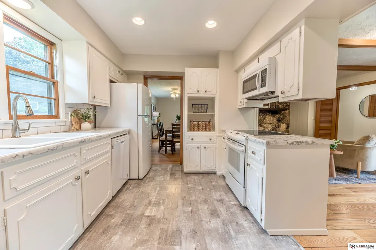
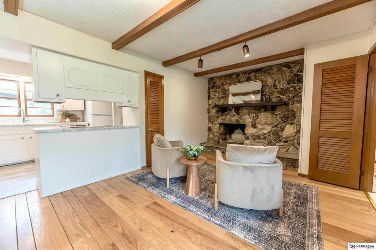
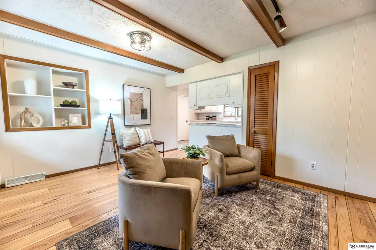
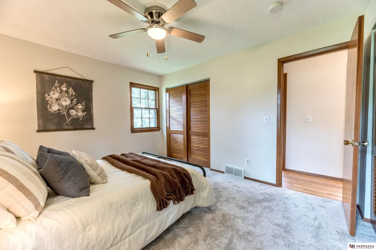
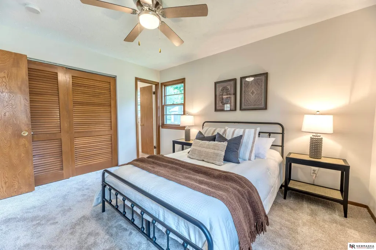
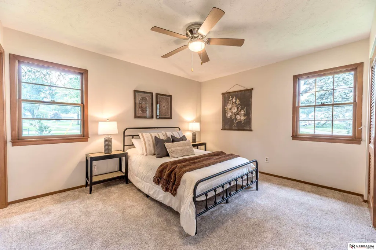
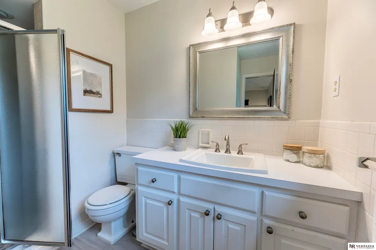
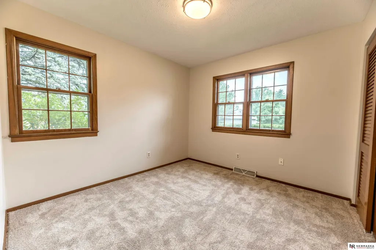
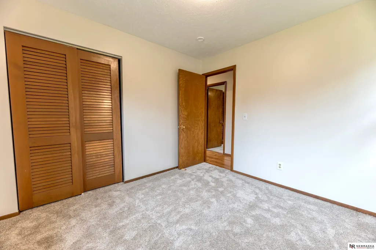
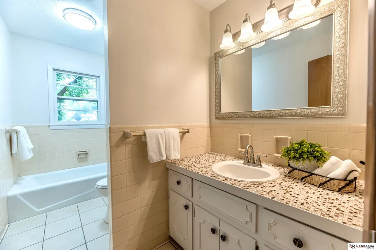
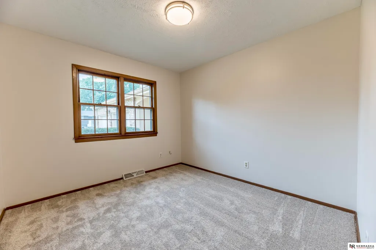
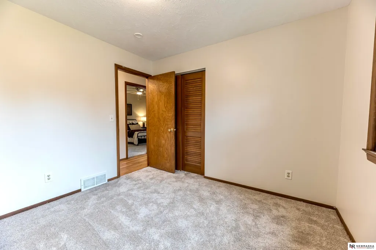
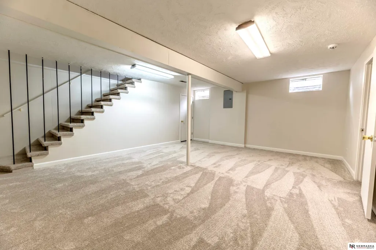
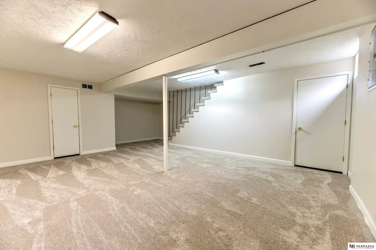
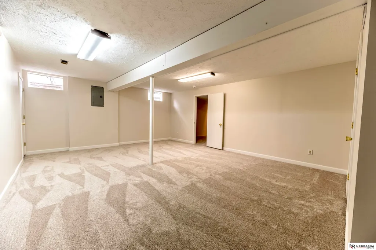
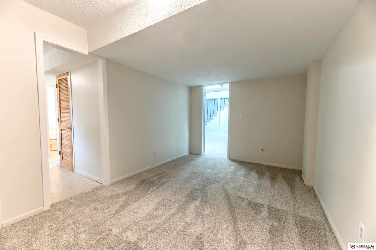
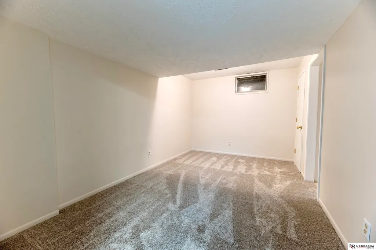
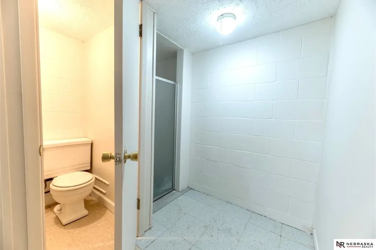
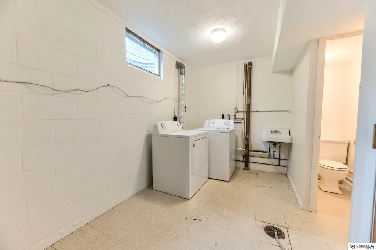
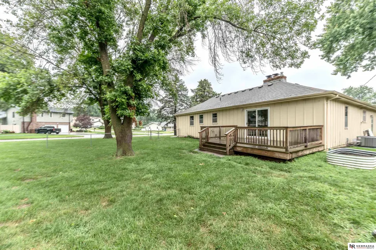
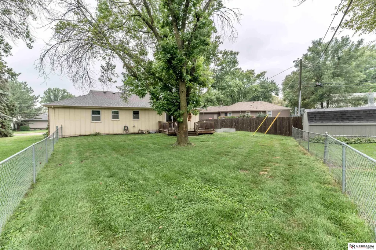
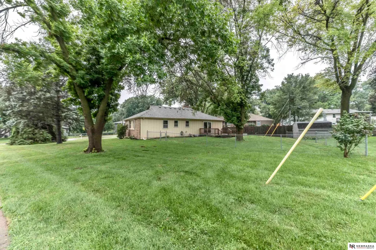
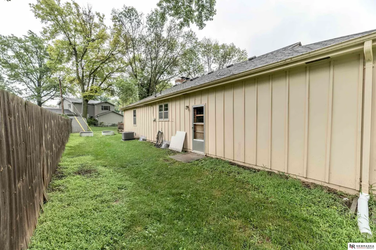
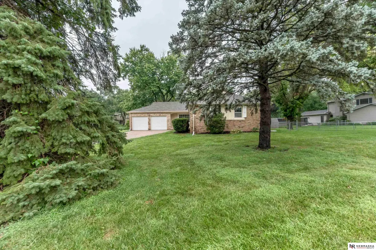
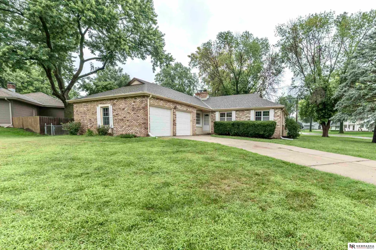
Pre-inspected Bellevue beauty full of character & timeless craftsmanship! Situated on an oversized corner lot, this well-maintained ranch blends charm with modern updates. Original hardwood floors add warmth throughout, while two striking floor-to-ceiling stone fireplaces showcase the home's architectural character. The limestone fireplace brings mid-century appeal to the spacious family room, while the natural stone fireplace creates a cozy focal point in the living room. The updated kitchen features freshly painted cabinetry, abundant storage, and a functional layout. The primary bedroom includes two closets & an updated bath with a tiled shower. The finished lower level offers a rec room, non-conforming bedroom, and ¾ bath, providing flexible space for guests, hobbies, or a home office. Plus, a flat, fully fenced yard & big deck for outdoor fun. Major updates: roof, furnace, air conditioner, interior paint, carpet, and more. Conveniently located near shopping, schools, & Offutt.
| Elementary School | Middle School | High School |
|---|---|---|
| Wake Robin Elementary School | Logan Fontenelle Middle School | Bellevue East High School |
| Price History | |
|---|---|
| 8/6/2026 | Listed $320,000 |
General Features
| Sewer | Public Sewer |
|---|---|
| Heating | Natural Gas |
| Cooling | Central Air |
| Utilities | Electricity Available |
| Roof | Composition |
| Appliances | Range |
| Garage Spaces | 2 |
| Patio/Porch Features | Porch |
| Architectural Style | Ranch |
| Construction Materials | Masonite |
| Year Built | 1965 |
| Property Subtype | Single Family Residence |
| Tax Year | 2025 |
| Ownership | Fee Simple |
| County | Sarpy |
| New Construction | false |
| Property Type | Residential |
| HOA | false |
| Attached Garage | true |
| Subdivision Name | CASCIO'S SUBDIVISION II |
| Garage Y/N | true |
| Status | PENDING |
| Directions | South on Fort Crook Rd, left on Galvin Rd, east on Gregg Rd, south on Kings Dr. wet moy Sherry Dr |
| ModificationTimestamp | 2026-08-18T19:31:17.600Z |
| High School | Bellevue East |
| City | Bellevue |
| Senior Community Y/N | false |
| High School District | Bellevue |
| MLS Area | Sarpy |
| Lot Size Units | Square Feet |
| Carport Y/N | false |
| Elementary School | Wake Robin |
| Tax Annual Amount | 4231 |
| Middle/Junior High School | Logan Fontenelle |
| Property Condition | Not New and NOT a Model |
| Virtual Tour | https://www.zillow.com/view-imx/e199f8e0-54c8-4be2-9d42-5bd24ad25b28?wl=true&setAttribution=mls&initialViewType=pano |
| Building Area Units | Square Feet |
| Primary Bedroom Level | Main Floor |
| Living Area Units | Square Feet |
| Standard Status | Pending |
| Occupancy Type | Vacant |
| Middle/Junior School District | Bellevue |
| Elementary School District | Bellevue |
| Legal Description | LOT 10 CASCIO'S SUBDIVISION II |
Interior Features
| Interior Amenities | Ceiling Fan(s) |
|---|---|
| Basement | Partially Finished |
| Flooring | Carpet |
| Total Fireplaces | 2 |
| Fireplace Features | Family Room |
| Kitchen Level | Main Floor |
| Basement (Y/N) | true |
| Air Conditioning Y/N | true |
| Heating Y/N | true |
| Fireplace Y/N | true |
| Above Grade Finished Area | 1542 |
| 3/4 Baths | 3 |
| Total Bedrooms | 3 |
| Below Grade Finished Area | 775 |
| Living Room Level | Main Floor |
| Main Level Bathrooms | 2 |
| Below Grade Finished Area Unit Type | Square Feet |
| LivingAreaSource | Assessor |
| Above Grade Finished Area Unit Type | Square Feet |
| Total Baths | 3 |
| Primary Bathroom Features | 3/4 |
| Living Room Features | Wood Floor |
| Dining Room Features | Wood Floor |
| Kitchen Area | 126 |
| Kitchen Length | 9 |
| Kitchen Width | 14 |
| RoomBasementArea | 962 |
| Primary on Main | 104 |
| Second Bedroom Length | 10 |
| Second Bedroom Width | 10.4 |
| Bedroom 3 Area | 104 |
| Bedroom 3 Length | 10 |
| Bedroom 3 Width | 10.4 |
| Dining Room Area | 9 |
| Dining Room Width | 9 |
| Family Room Area | 286 |
| Family Room Length | 22 |
| Living Room Area | 218.4 |
| Living Room Length | 13 |
| Living Room Width | 16.8 |
| Primary Bedroom Area | 143 |
| Primary Bedroom Features | Wall/Wall Carpeting |
| Primary Bedroom Length | 13 |
| Primary Bedroom Width | 11 |
| Family Room Width | 13 |
| Family Room Level | Main Floor |
| Family Room Features | Wood Floor |
| Dining Room Level | Main Floor |
| Dining Room Area | 81 |
| Bedroom 3 Level | Main Floor |
| Second Bedroom Level | Main Floor |
Exterior Features
| Exterior Amenities | Sprinkler System |
|---|---|
| Fencing | Chain Link |
| Lot Features | Over 1/4 up to 1/2 Acre |
| Water Source | Public |
| Total Parking | 2 |
| Foundation Details | Block |
| Building Area Total | 2317 |
| Lot Dimensions | 145 x 90 x 126 x 13 x 85 x 45 |
| Lot Size Acres | 0.34 |
| Lot Size Source | GIS Calculated |
| Covered Spaces | 2 |
| Door Features | Sliding Doors |
Amenities
- Foreclosure
- Views
- Short Sale
- New Construction
- Adult 55+
- Lease To Own
- No HOA Fees
- Furnished
- Primary On Main
- Air Conditioning
- Seller Finance
- Green
- Fixer Upper
- Horse
- Golf
- Fireplace
- Deck
- Garage
- Basement
- Pool
Property vs Single Family Average in 68005
Price
Taxes
Year Built
 This data is from various Participants of the Great Plains REALTORS® Multiple Listing Service Inc Internet Data Exchange; is for consumers personal, non-commercial use and may not be used for any purpose other than to identify prospective properties consumers may be interested in purchasing; the listing broker is listed on each listing; the information is deemed reliable but not guaranteed, and is copyrighted ©2026 Great Plains REALTORS® Multiple Listing Service, Inc. Information is
