
Primary on Main


Address
304 Bellevue Boulevard S, Bellevue, NE
Price
$ 355,000
Property Attributes
- ID#22624625
- TypeSingle Family
- Listing Status ACTIVE
- CountySarpy
- CityBellevue
- AreaSarpy
- NeighborhoodFontenelle Hills II
- Zip68005
- StyleRanch
- Year Built1971
- Taxes$ 5264
- Price$ 355,000
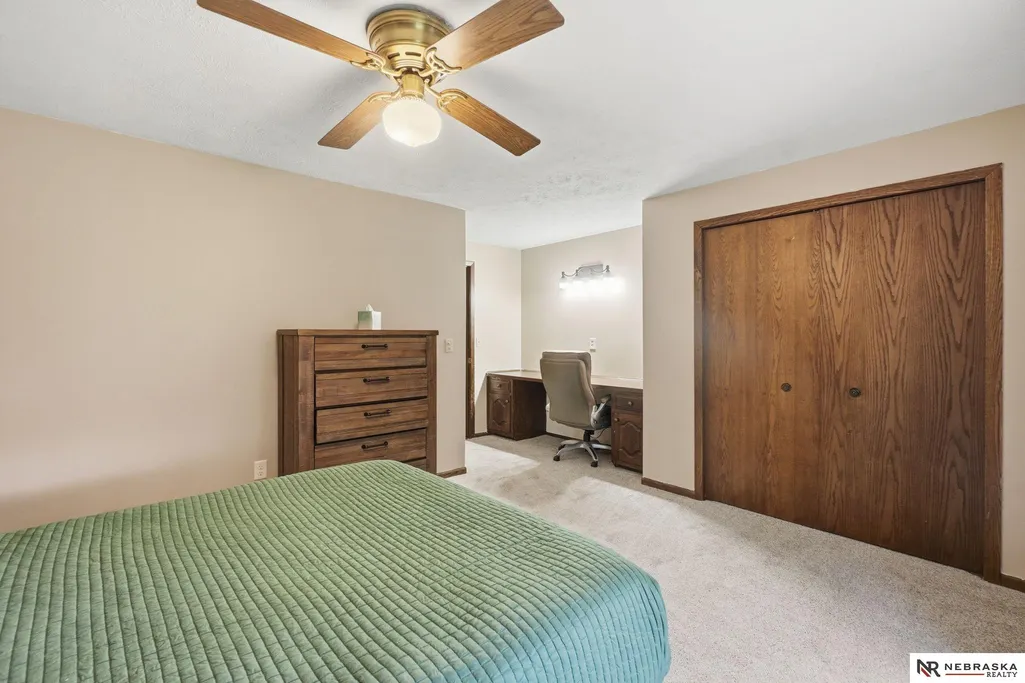
- Bedrooms4
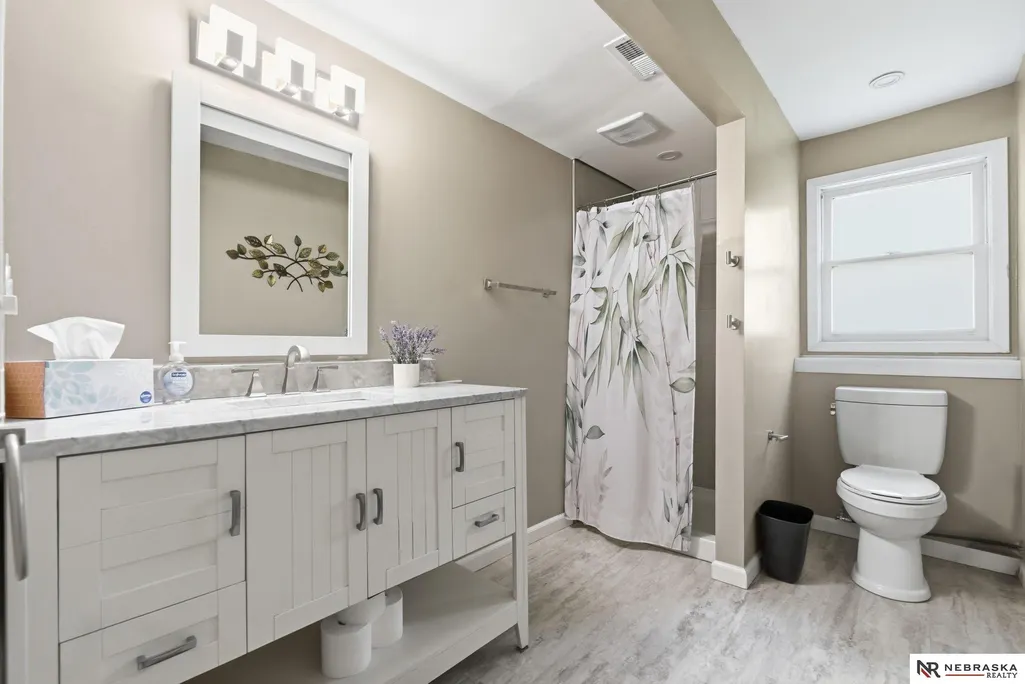
- Full Bathrooms3
- Half Bathrooms0
- Sqr Footage2616
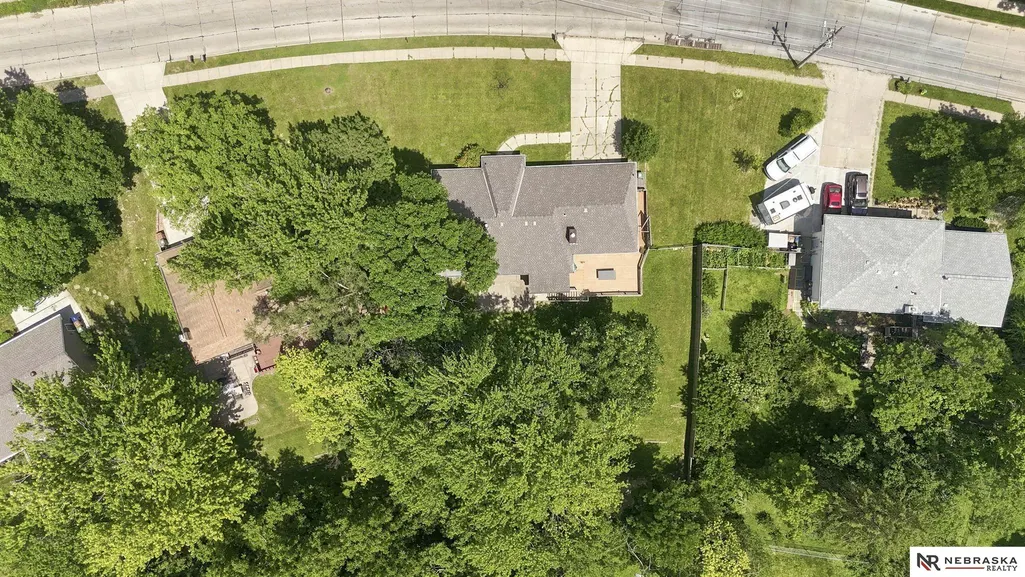
- Lot Size0.41 Acres
Data Source:
Great Plains Regional MLS
Property Description
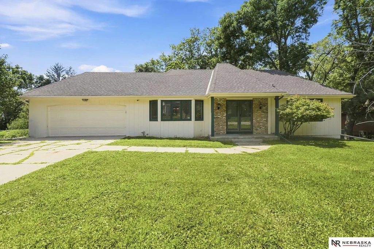
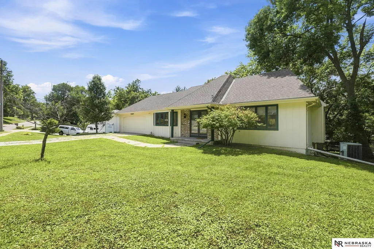
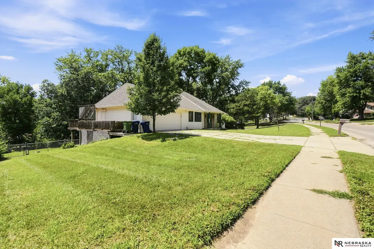
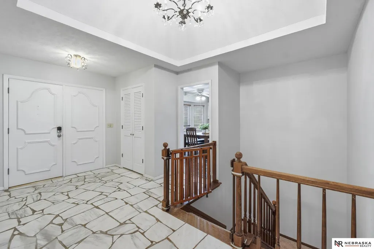
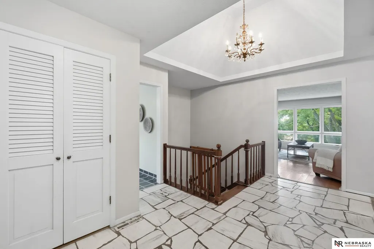
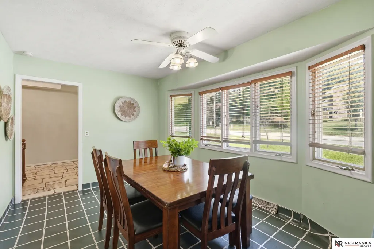
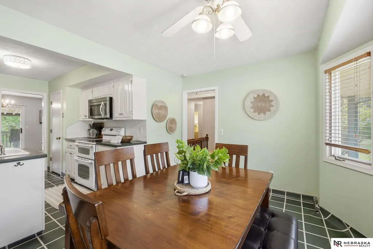
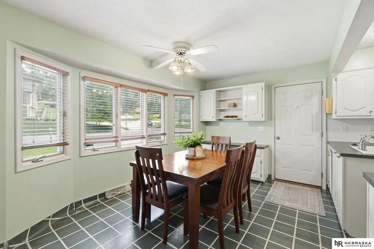
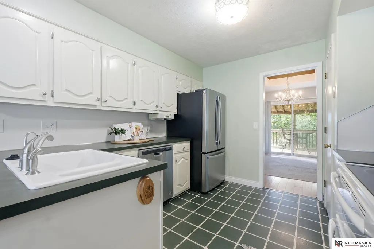
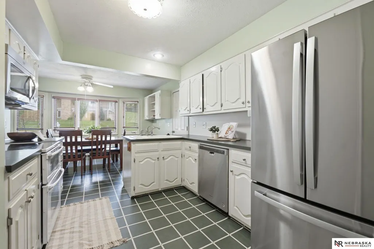
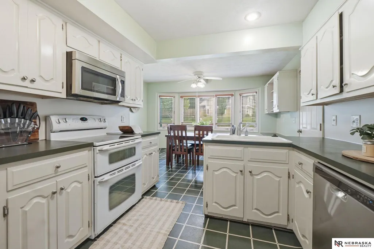
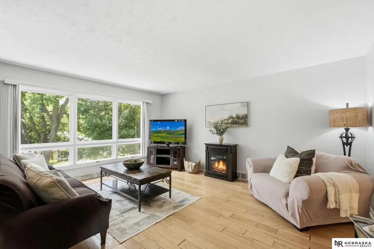
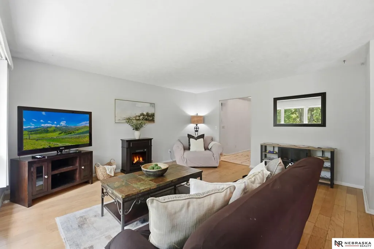
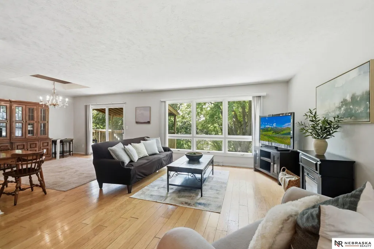
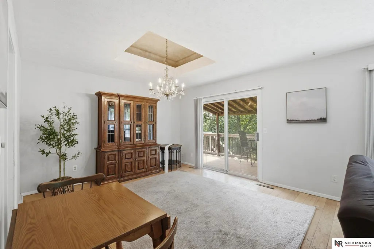
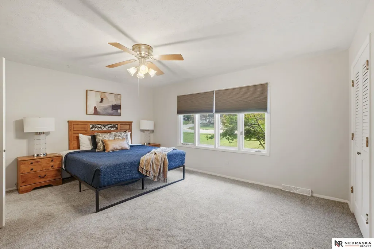
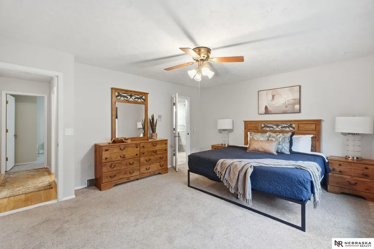
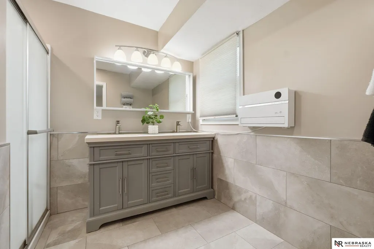
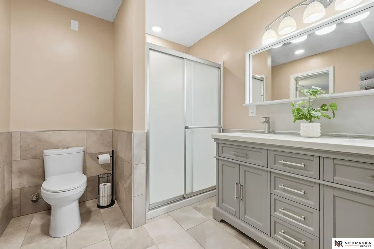
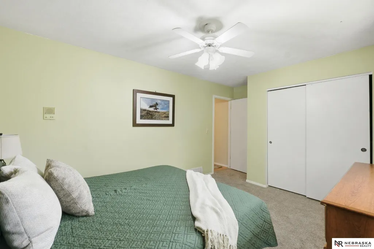
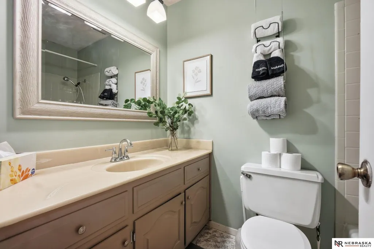
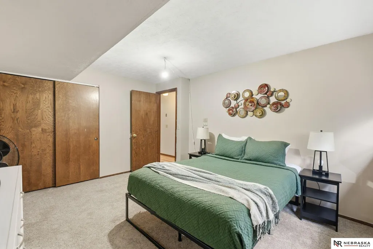
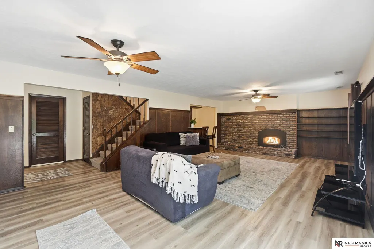
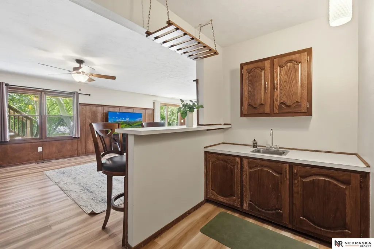
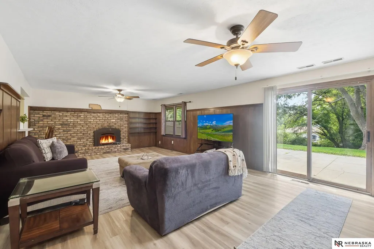
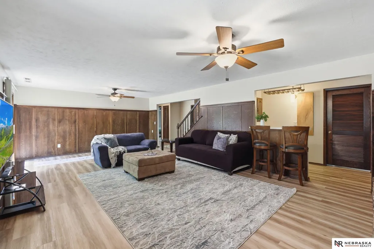
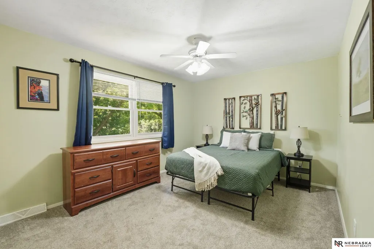
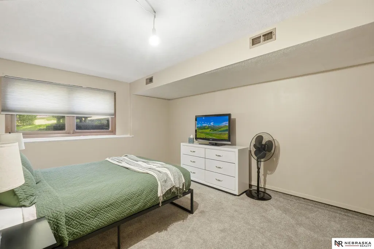
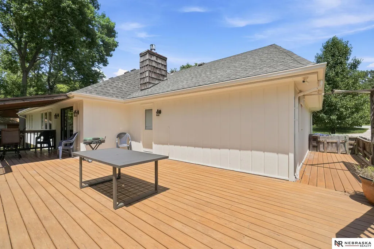
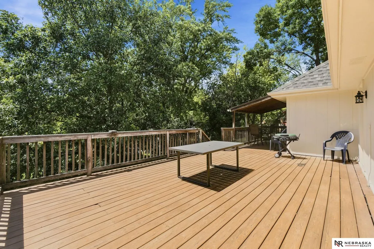
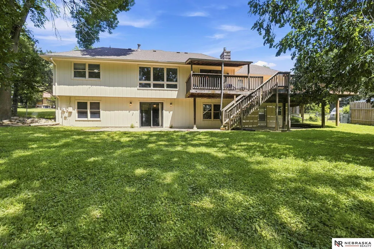
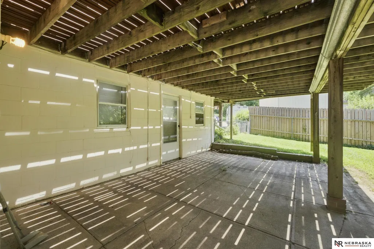
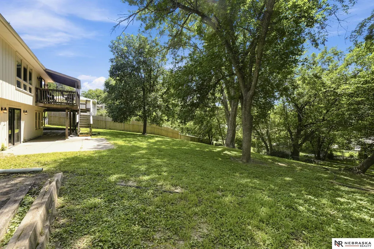
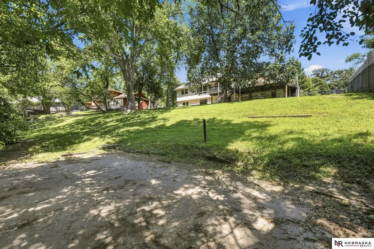
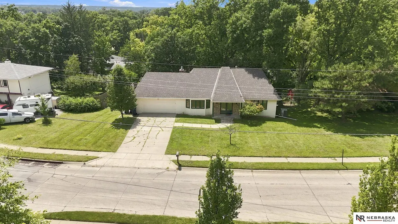
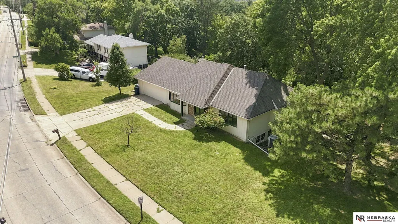
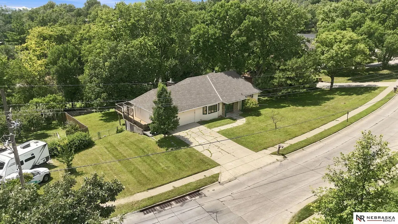
Some homes ask you to compromise. This one gives you room to grow. Tucked along one of Bellevue's most recognizable streets, this beautifully maintained, Pre-inspected, 4-bedroom, 3-bath ranch offers the space, flexibility, and character that's becoming harder to find. Original hardwood floors bring warmth to the main living areas, while a beautifully remodeled primary bathroom blends modern comfort with timeless style. The spacious primary suite offers a true retreat, and the finished lower level features a large family room with luxury vinyl plank flooring plus a versatile flex room for a home office, gym, playroom, or hobby space. The kitchen flows into the dining area and out to the covered deck overlooking the fully fenced backyard. Just minutes from Offutt Air Force Base, parks, schools, shopping, dining, and the Omaha metro, this home offers the ideal combination of comfort, flexibility, and location.
| Elementary School | Middle School | High School |
|---|---|---|
| Wake Robin Elementary School | Logan Fontenelle Middle School | Bellevue East High School |
| Price History | |
|---|---|
| 8/27/2026 | Listed $355,000 |
General Features
| Sewer | Public Sewer |
|---|---|
| Heating | Natural Gas |
| Cooling | Central Air |
| Utilities | Cable Available |
| Roof | Composition |
| Appliances | Range |
| Garage Spaces | 2 |
| Patio/Porch Features | Porch |
| Architectural Style | Ranch |
| Construction Materials | Masonite |
| Year Built | 1971 |
| Property Subtype | Single Family Residence |
| Tax Year | 2025 |
| Ownership | Fee Simple |
| County | Sarpy |
| New Construction | false |
| Property Type | Residential |
| HOA | false |
| Attached Garage | true |
| Subdivision Name | Fontenelle Hills II |
| Garage Y/N | true |
| Full Baths | 1 |
| Status | ACTIVE |
| Directions | Use GPS |
| ModificationTimestamp | 2026-09-01T06:02:54.500Z |
| High School | Bellevue East |
| City | Bellevue |
| Senior Community Y/N | false |
| High School District | Bellevue |
| MLS Area | Sarpy |
| Lot Size Units | Square Feet |
| Lot Size Square Feet | 17710 |
| Carport Y/N | false |
| Elementary School | Wake Robin |
| Tax Annual Amount | 5264.69 |
| Middle/Junior High School | Logan Fontenelle |
| Property Condition | Not New and NOT a Model |
| Building Area Units | Square Feet |
| Primary Bedroom Level | Main Floor |
| Living Area Units | Square Feet |
| Standard Status | Active |
| Occupancy Type | Vacant |
| Middle/Junior School District | Bellevue |
| Elementary School District | Bellevue |
| Legal Description | LOT 81 FONTENELLE HILLS II |
Interior Features
| Interior Amenities | Wet Bar |
|---|---|
| Basement | Walk-Out Access |
| Flooring | Carpet |
| Total Fireplaces | 1 |
| Fireplace Features | Gas Log |
| Kitchen Level | Main Floor |
| Basement (Y/N) | true |
| Air Conditioning Y/N | true |
| Heating Y/N | true |
| Window Features | Window Covering |
| Fireplace Y/N | true |
| Above Grade Finished Area | 1490 |
| 3/4 Baths | 1 |
| Total Bedrooms | 4 |
| Below Grade Finished Area | 1126 |
| Living Room Level | Main Floor |
| Main Level Bathrooms | 1 |
| Below Grade Finished Area Unit Type | Square Feet |
| LivingAreaSource | Assessor |
| Above Grade Finished Area Unit Type | Square Feet |
| Total Baths | 3 |
| Primary Bathroom Features | Full |
| Living Room Features | Wood Floor |
| Dining Room Features | Wood Floor |
| RoomBasementArea | 1980 |
| Dining Room Level | Main Floor |
| Bedroom 4 Level | Basement |
| Bedroom 3 Level | Basement |
| Second Bedroom Level | Main Floor |
Exterior Features
| Fencing | Chain Link |
|---|---|
| Lot Features | Over 1/4 up to 1/2 Acre |
| Water Source | Public |
| Total Parking | 2 |
| Lot Size Area | 17710 |
| Foundation Details | Block |
| Building Area Total | 2616 |
| Lot Dimensions | 155 x 120 x 168 x 99 |
| Lot Size Acres | 0.41 |
| Lot Size Source | Assessor |
| Covered Spaces | 2 |
Amenities
- Foreclosure
- Views
- Short Sale
- New Construction
- Adult 55+
- Lease To Own
- No HOA Fees
- Furnished
- Primary On Main
- Air Conditioning
- Seller Finance
- Green
- Fixer Upper
- Horse
- Golf
- Fireplace
- Deck
- Garage
- Basement
- Pool
Property vs Single Family Average in 68005
Price
Taxes
Year Built
 This data is from various Participants of the Great Plains REALTORS® Multiple Listing Service Inc Internet Data Exchange; is for consumers personal, non-commercial use and may not be used for any purpose other than to identify prospective properties consumers may be interested in purchasing; the listing broker is listed on each listing; the information is deemed reliable but not guaranteed, and is copyrighted ©2026 Great Plains REALTORS® Multiple Listing Service, Inc. Information is
